← All Projects Horley
Bonehurst Road
Redevelopment of a 1900s structure to create living space within the existing loft.
Permanent WorksRefurbishmentResidentialSteel Frame
Project Overview
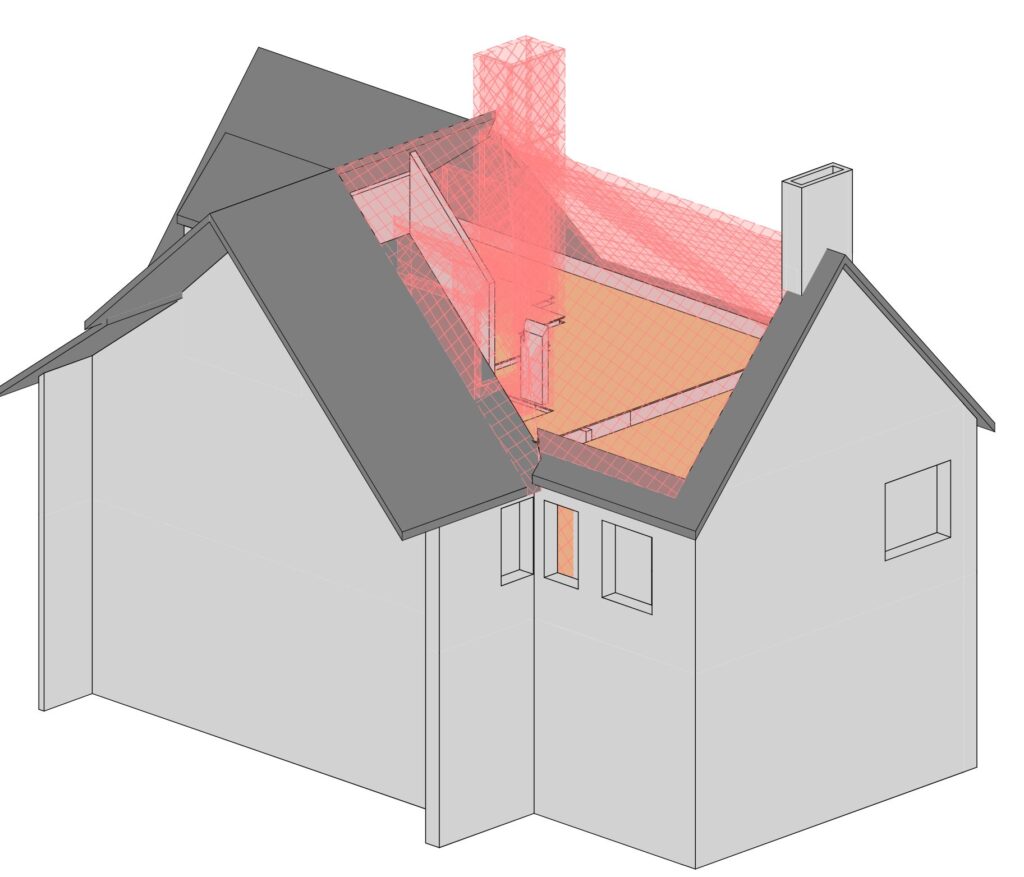
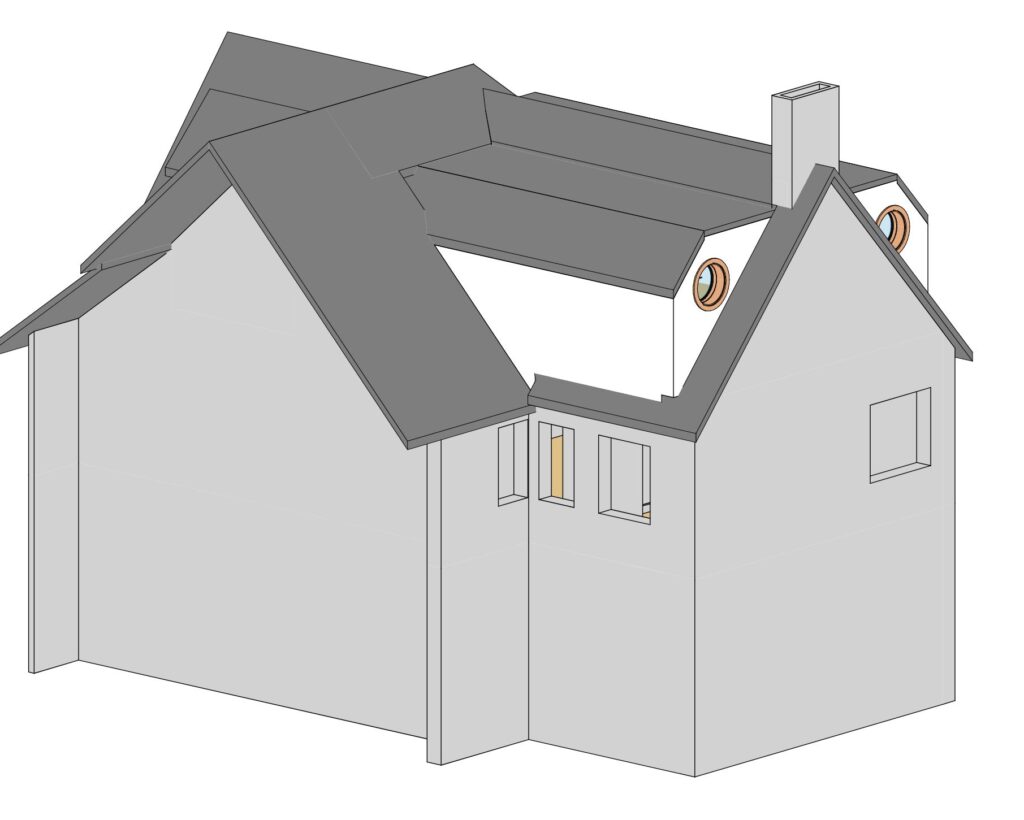
Redevelopment of an early 1900s structure in Horley to create habitable living space within the existing loft area, requiring new steel framing and structural alterations.
Our Solution
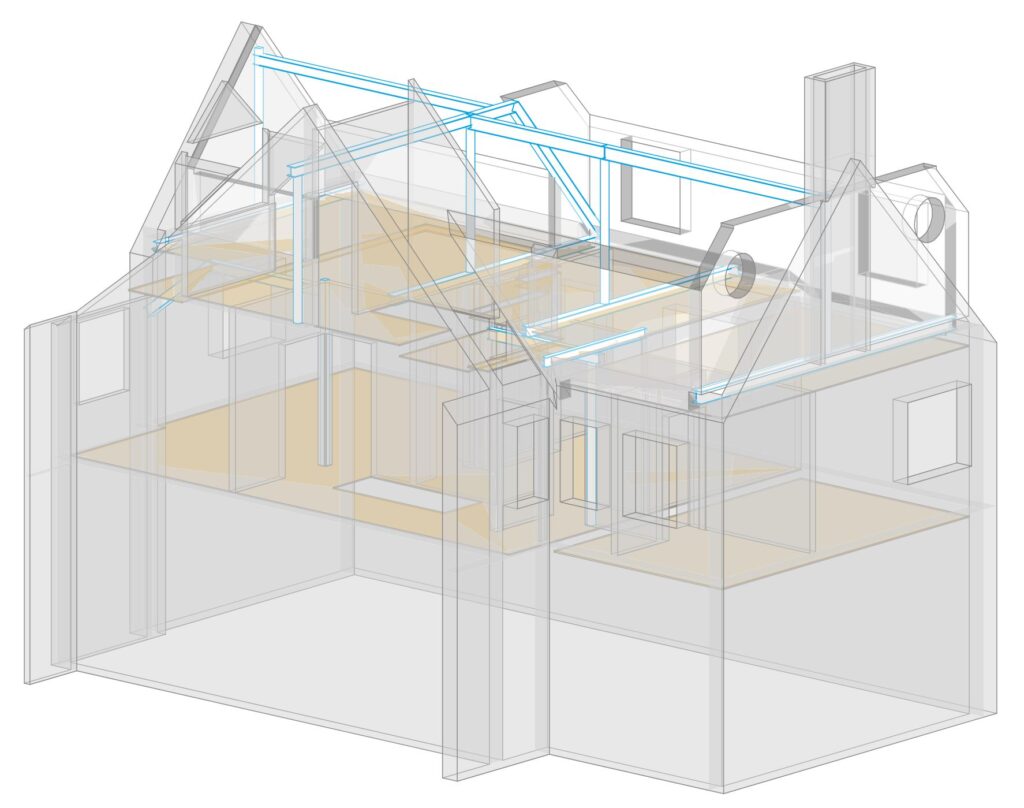
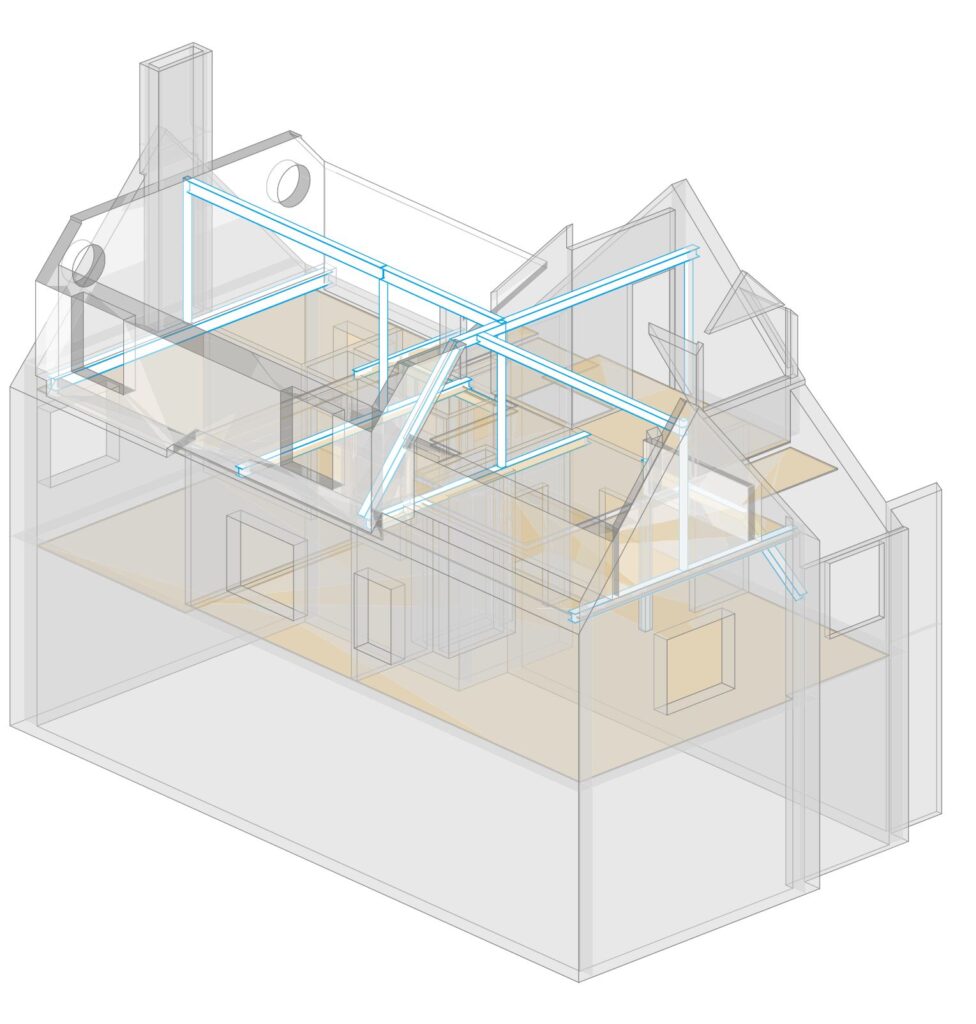
The structural design included:
- New steel beams and columns to support the reconfigured floor plan
- Stability frame providing lateral stability with minimal impact on usable space
- New flat roof structure replacing the existing roof
- New timber floor construction for the loft level
Outcome
The design successfully converted previously unused loft space into habitable accommodation while respecting the character and structural limitations of the 1900s building fabric.
Have a similar project? We'd love to hear about it.
Discuss Your Project