← All Projects Slough
Islamic Trust
Redevelopment of a site to provide a 3–4 storey building with car park.
Permanent WorksSteel FrameRetaining WallPrecast


Project Overview
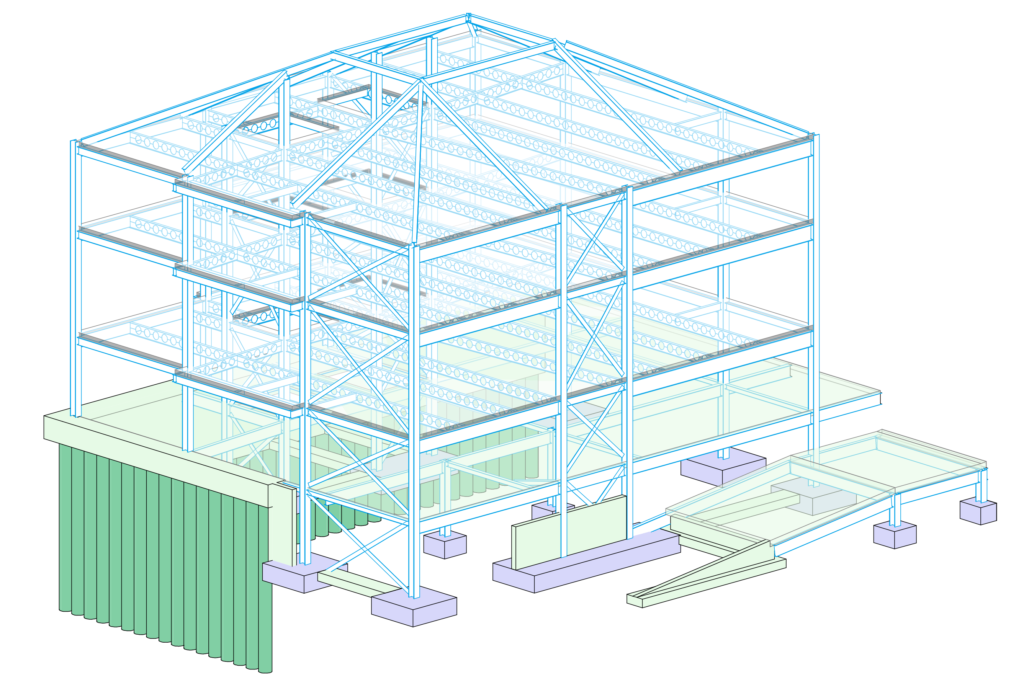
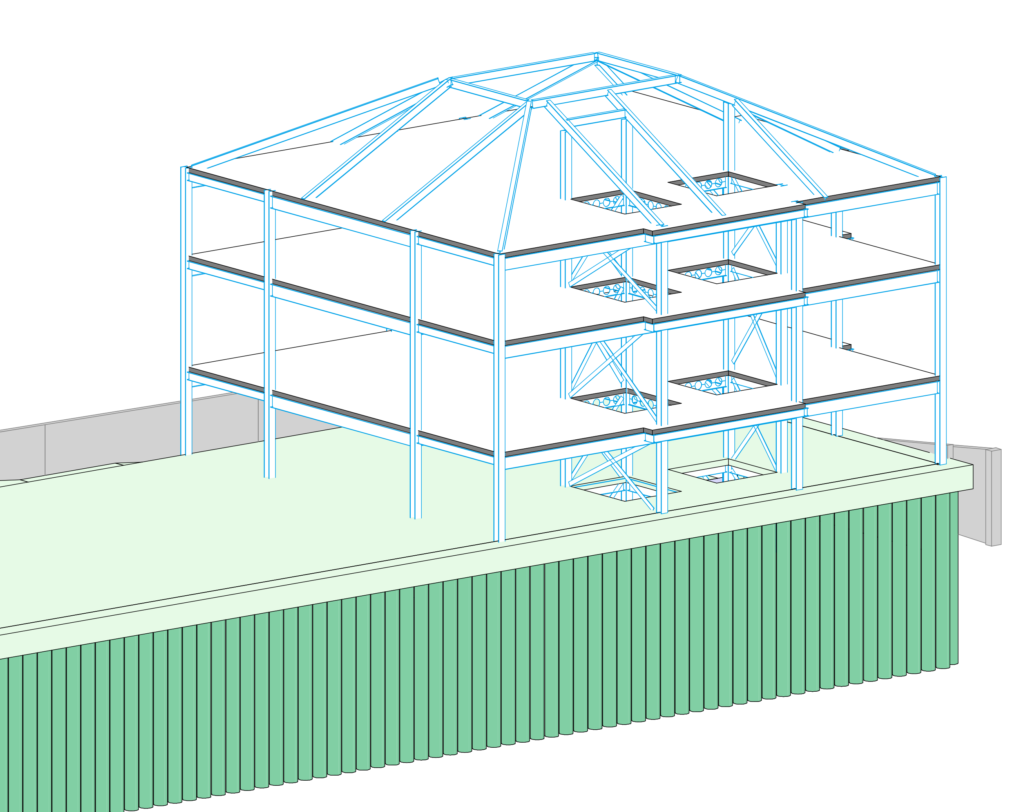
Full redevelopment of an existing site in Slough to provide a new 3–4 storey building with associated car parking facilities.
Key Structural Challenges
- Site constraints requiring a contiguous piled retaining wall
- Efficient structural frame to maximise lettable floor area within height constraints
- Integration of multiple structural materials and systems
Our Solution
The structural design comprised:
- Steel frame structure providing the primary load-bearing skeleton
- Hollowcore precast planks for efficient long-span floors
- Contiguous piled retaining wall managing earth retention and basement-level construction
Outcome
The design delivered an efficient, cost-effective structural solution that maximised usable floor area within the site boundary and met all planning and Building Regulations requirements.
Have a similar project? We'd love to hear about it.
Discuss Your Project