← All Projects Kent
Pucks Cottage
New-build residential dwelling using load-bearing masonry, posi-joists, and hybrid steel-timber roof.
Permanent WorksResidentialNew BuildTimberSteel


Project Overview
New-build residential dwelling in a semi-rural Kent location, designed as a bespoke family home.
Our Solution
The structural design comprised:
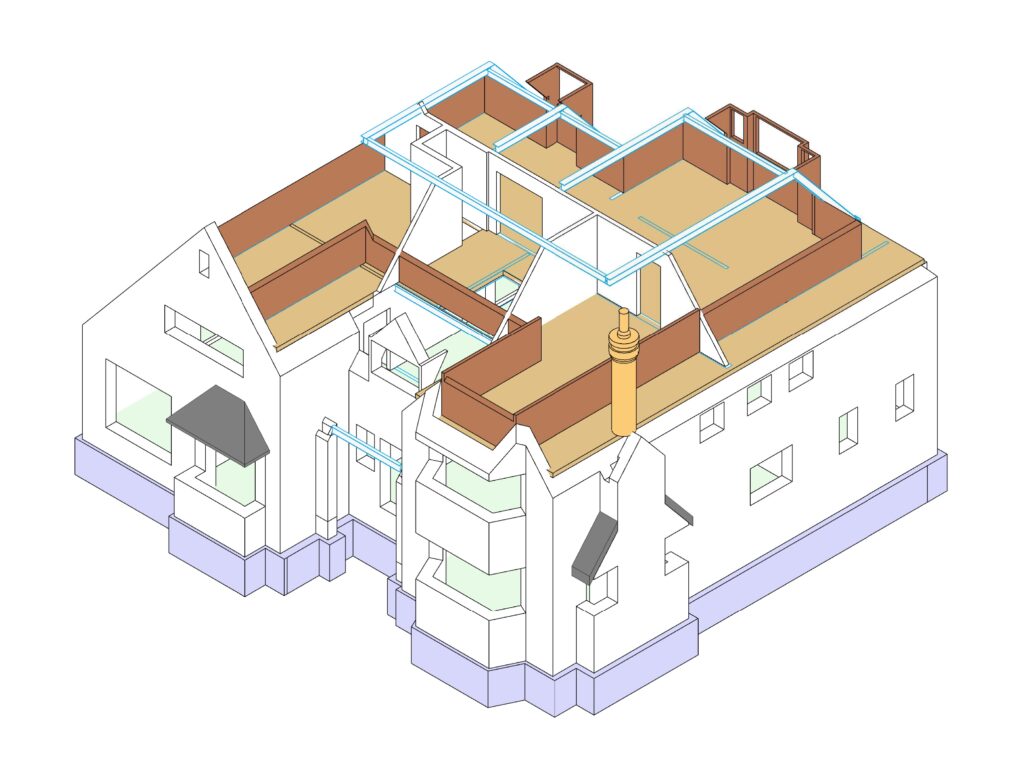
- Load-bearing masonry external and internal walls
- Beam and block ground floor construction
- Posi-joist first floor for service integration and spanning efficiency
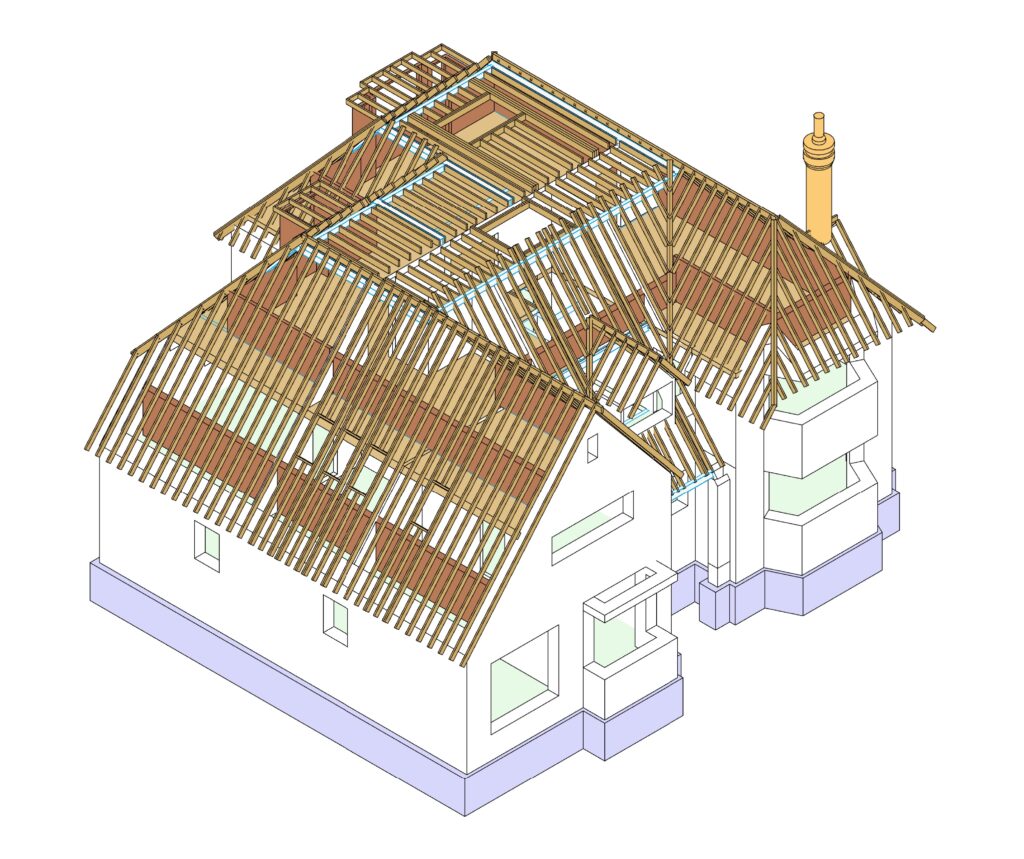
- Hybrid steel-timber framed roof combining the aesthetic benefits of exposed timber with the spanning capability of steel
- Traditional and modern construction techniques blended for the optimum solution
Outcome
A structurally efficient new home that met the client’s brief for a characterful yet thoroughly modern dwelling, with all structural elements fully coordinated with the architectural design.
Have a similar project? We'd love to hear about it.
Discuss Your Project