← All Projects Reading
Sonning Meadows
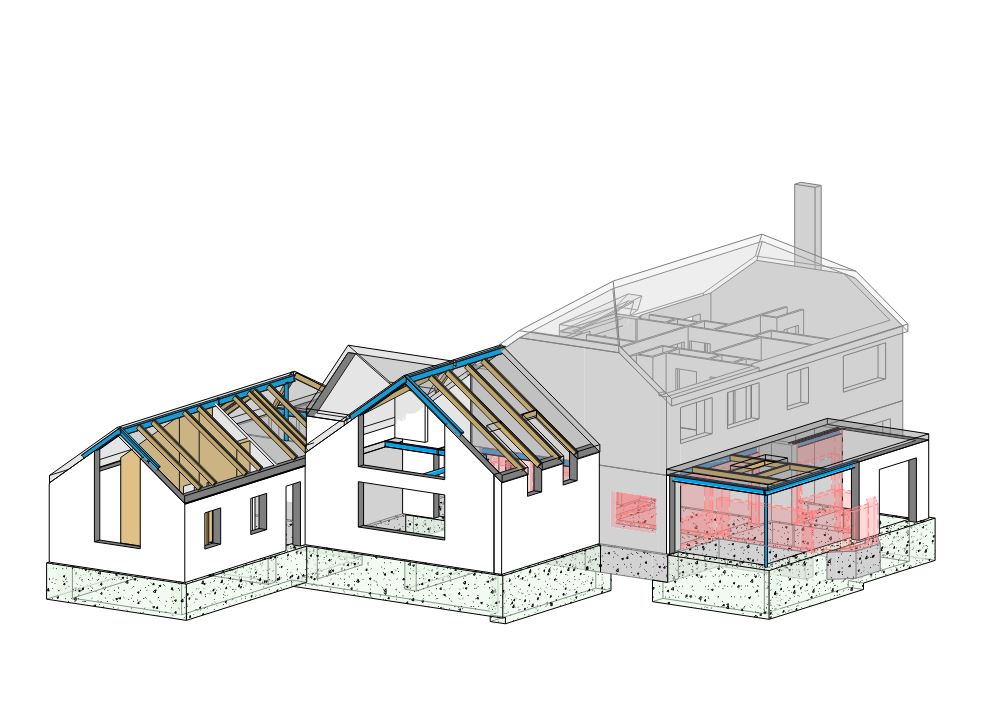
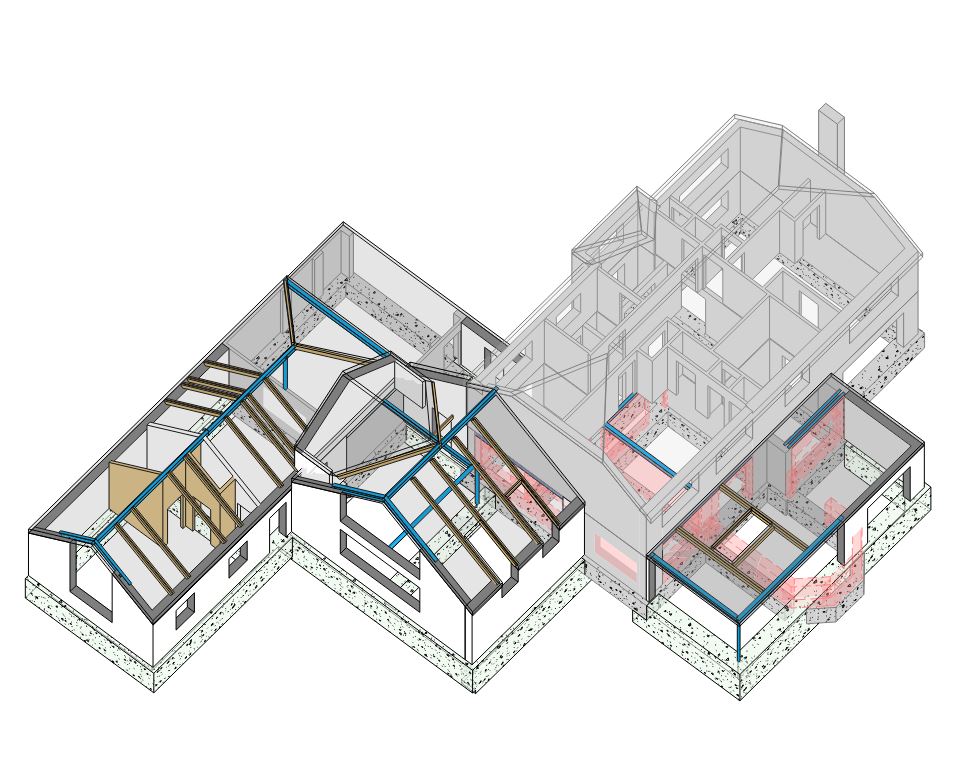
Front, side, and rear extensions to a residential property with cranked steel frames.
Permanent WorksResidentialExtensionsSteel FrameMasonry


Project Overview
Residential extension project comprising front, side, and rear additions to an existing property in Reading.
Our Solution
The structural design included:
- Load-bearing masonry construction for the main extension walls
- Beam and block floors for ground floor construction
- Cranked steel frames designed to accommodate the architectural roof geometry
- Structural integration with the existing building fabric
Outcome
A clean, practical structural solution allowing the architectural vision to be realised while maintaining cost-effectiveness and buildability.
Have a similar project? We'd love to hear about it.
Discuss Your Project