← All Projects London
Twyford Abbey
Façade retention and lateral propping for a historic abbey redevelopment.
Temporary WorksFaçade RetentionHeritagePropping
Project Overview
Complex refurbishment and redevelopment of Twyford Abbey, involving retention of the existing historic façade while enabling complete internal reconstruction.
Key Structural Challenges
- Preserving the existing historic façade while demolishing everything behind it
- Providing lateral stability to retained walls during floor and roof removal
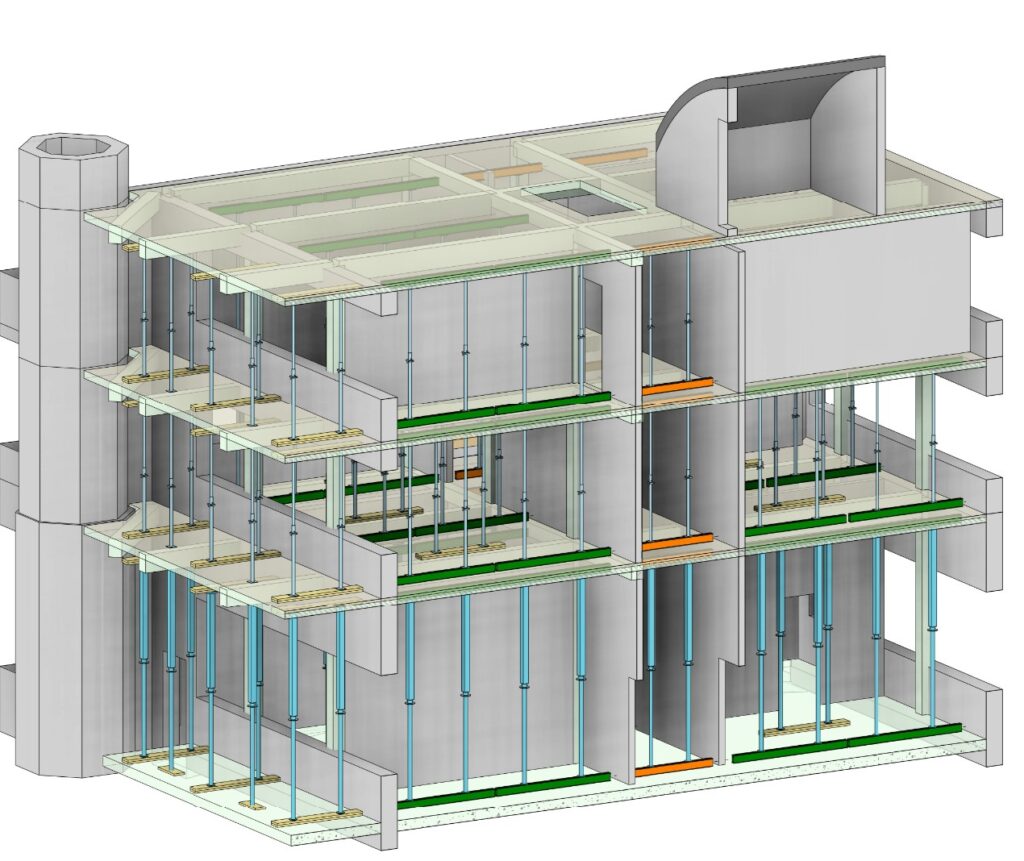
- Designing backpropping that worked with existing floor conditions
- Working within heritage constraints on a listed structure
Our Solution
We designed a carefully sequenced temporary works package:
- Backpropping of existing RC floors to enable safe demolition equipment operation above
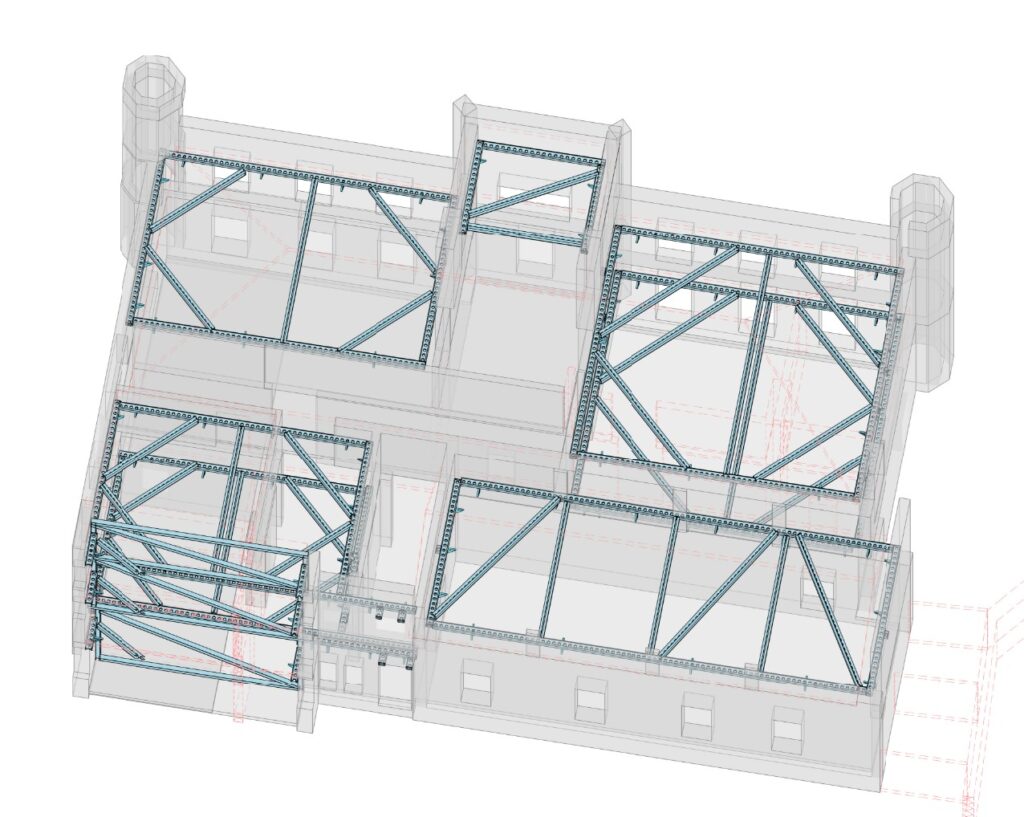
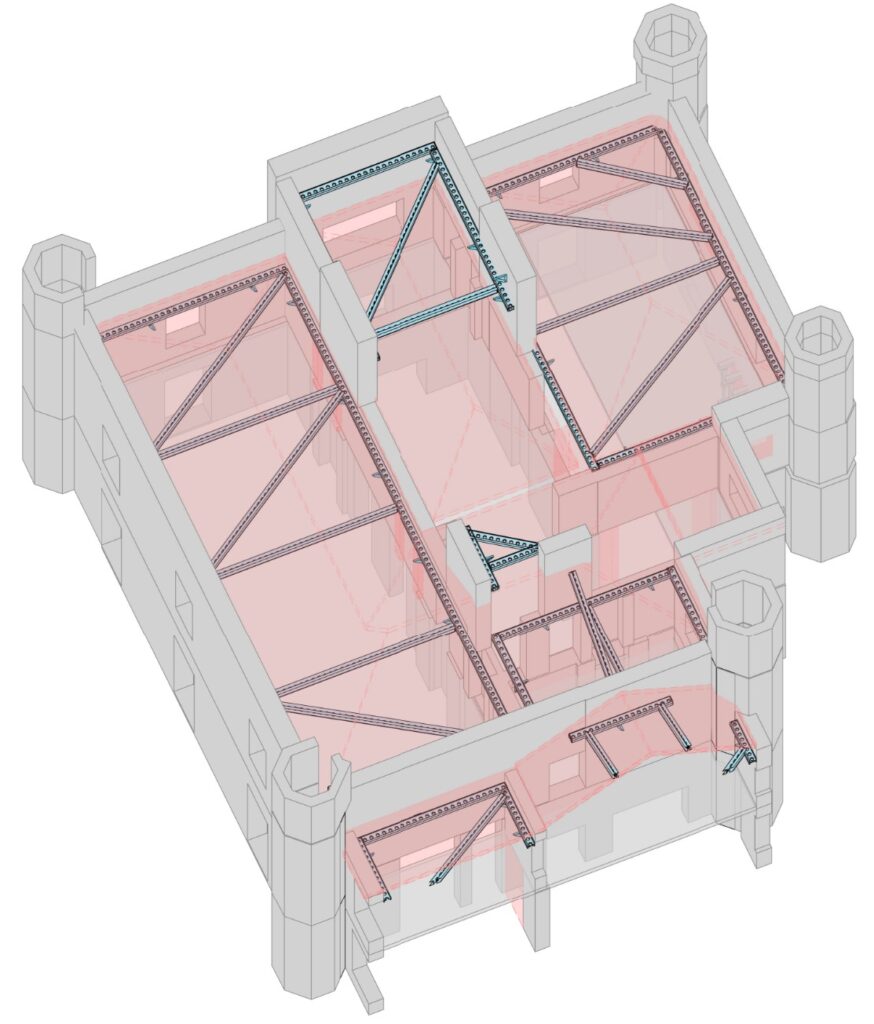
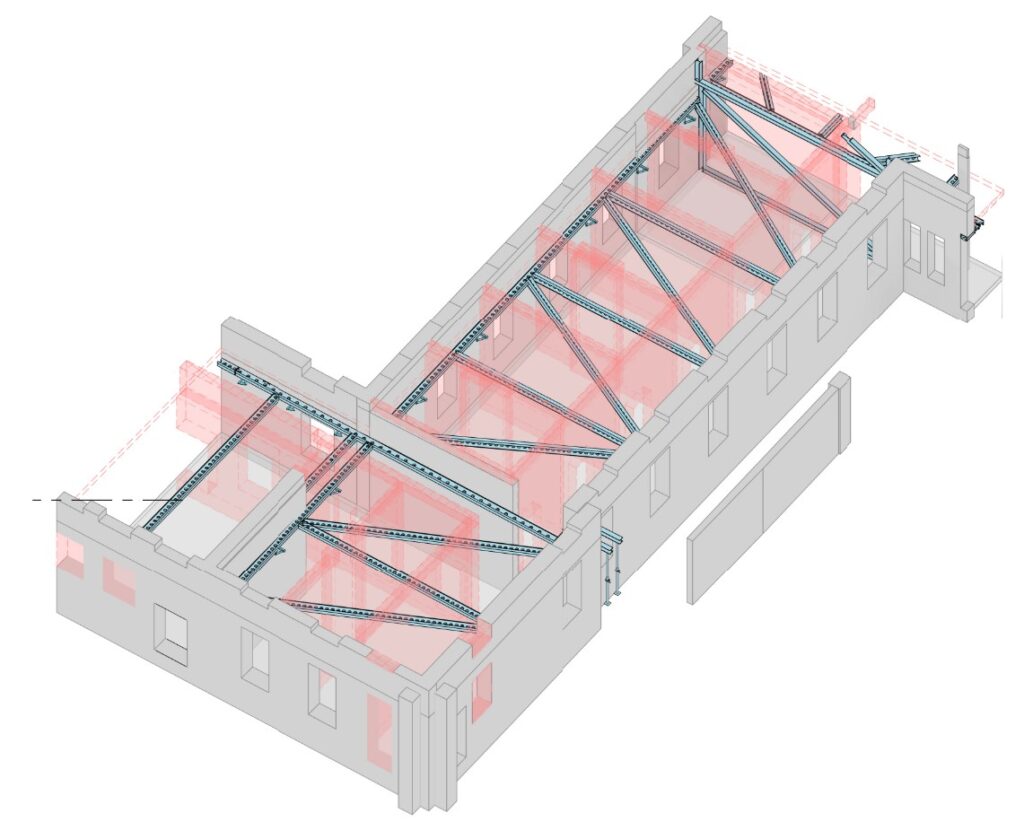
- Façade retention system designed to restrain the historic elevation independently
- Lateral propping of existing walls to maintain stability during floor and roof demolition
- Detailed methodology defining the construction sequence and hold points
Outcome
The temporary works scheme was successfully implemented, preserving the historic façade intact throughout the structural demolition and reconstruction phases.
Have a similar project? We'd love to hear about it.
Discuss Your Project