← All Projects Dunstable
Unit C Extension Yard Building
New steel portal frame extension to expand an existing industrial unit.
Permanent WorksIndustrialSteel FramePortal Frame


Project Overview
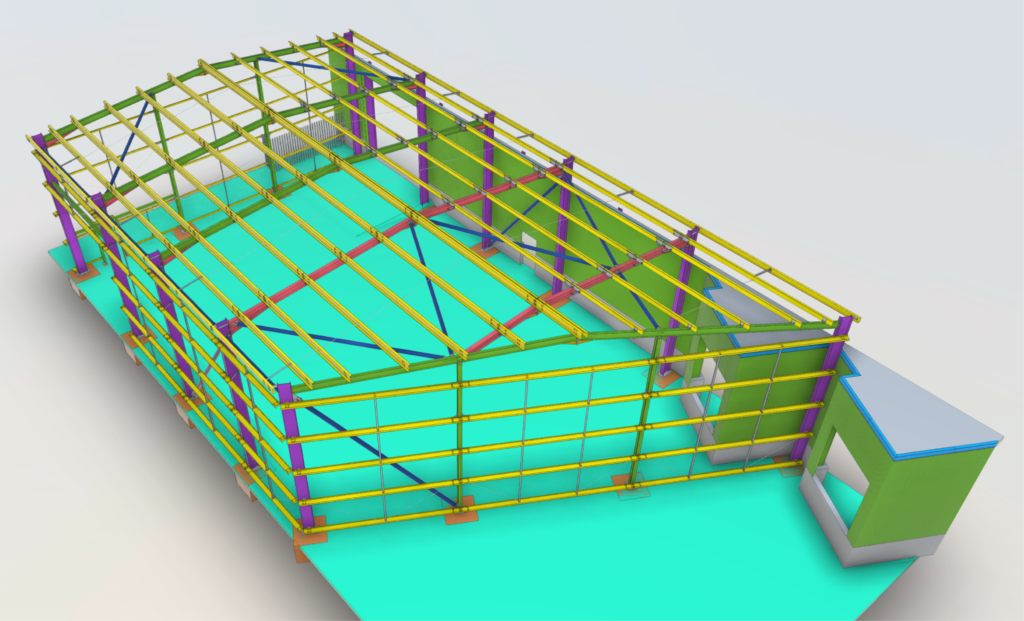
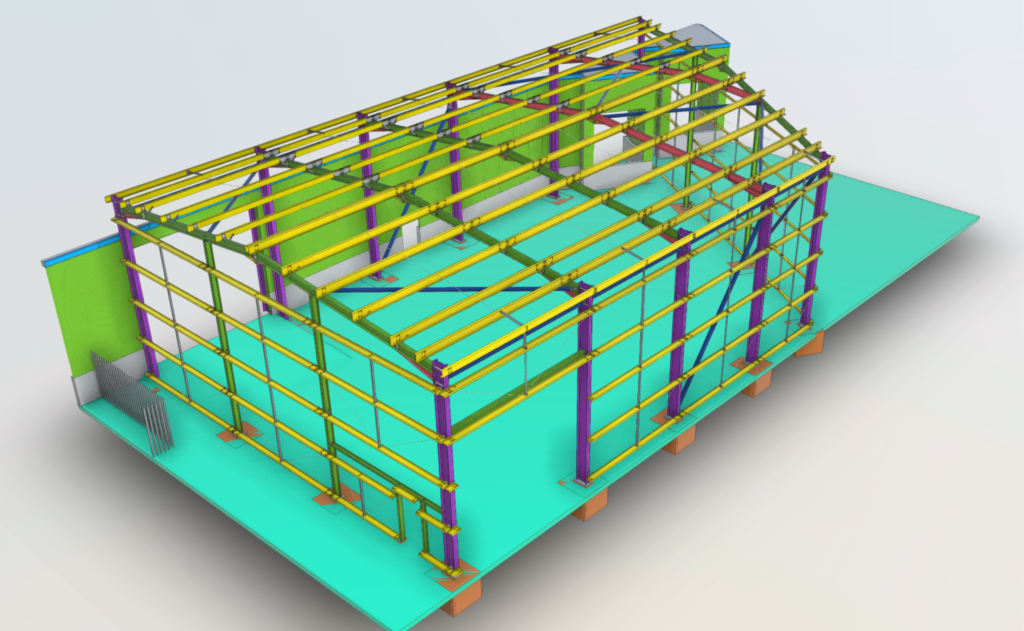
A new steel frame extension was required to expand the operational capacity of an existing industrial unit in Dunstable. The extension comprised a series of portal frames with longitudinal bracing.
Key Structural Challenges
- Skewed end-bay requiring diagonal bracing and non-standard frame geometry
- Portal frames designed with unrestrained columns, demanding careful stability analysis
- Maximising clear internal spans for operational flexibility
Technical Details
- Span: 16 metres
- Height: 7 metres to eaves
- Length: 29 metres
- Structure: Series of portal frames braced longitudinally
- Columns: Designed unrestrained, with stability provided by frame action
Outcome
The design provided a cost-effective, clear-span industrial space that met all operational requirements. The portal frame solution minimised material usage while maintaining full structural integrity.
Have a similar project? We'd love to hear about it.
Discuss Your Project